Re-Cover or Tear-Off? Phasing Commercial Roof Replacement
Re-cover or tear off? Deck condition, code, and warranty decide your Bakersfield commercial roof replacement, plus how to phase it around tenants.
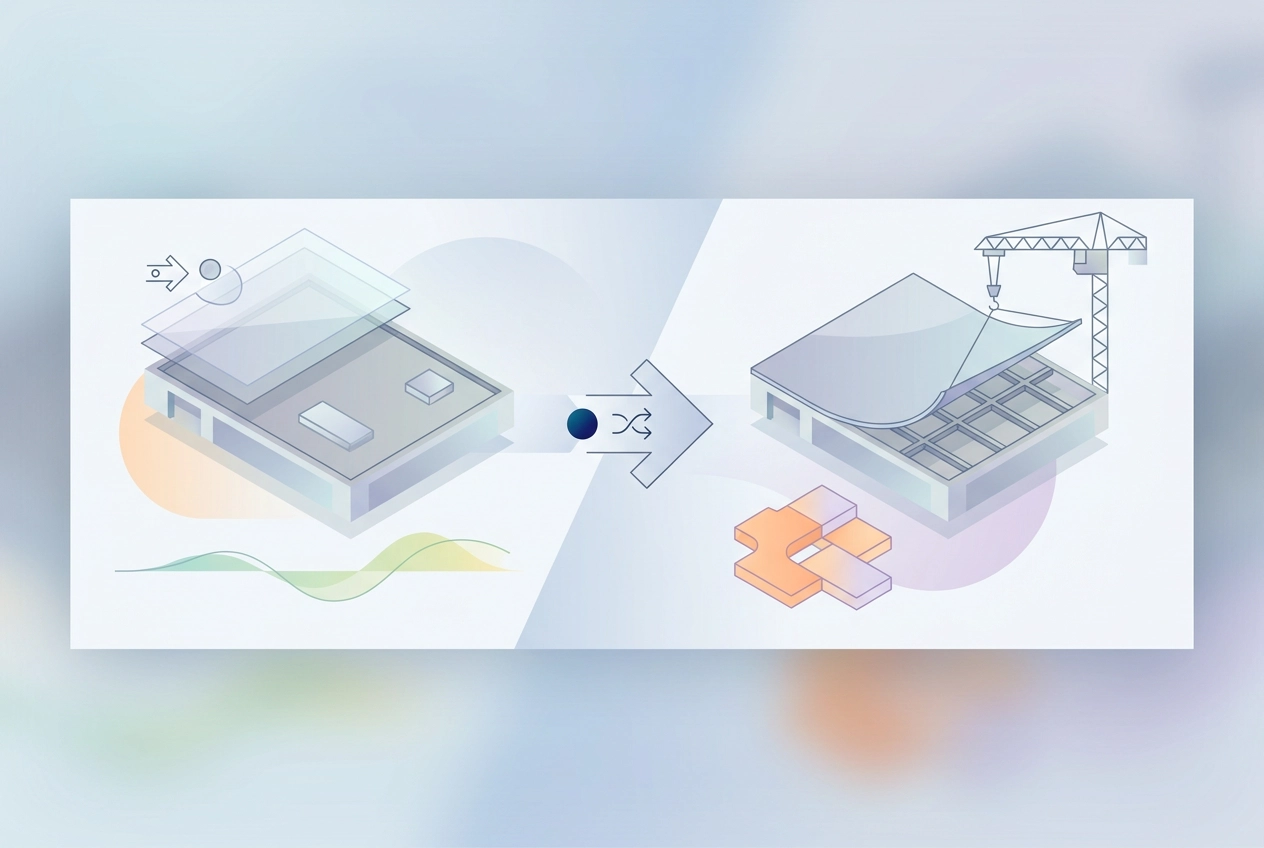
On a commercial building, the roof is not just an envelope. It is a schedule, a budget line, and a revenue-protection system. When leaks, age, or code deadlines force a commercial roofing replacement, the first question is rarely just which contractor to call. It is whether you can re-cover or must tear off, and how the work can be phased so retail bays, warehouse shifts, and occupied units keep operating. That decision is constrained by deck condition, building code, and manufacturer warranty requirements, not by price alone.
This guide is written for property owners and facility teams who need a practical, intermediate-level comparison. You will learn why a commercial roof replacement is an operations decision, how re-cover and full tear-off differ in cost, timeline, warranty, and risk, and which deck, code, and warranty triggers can eliminate one option. We will also cover Bakersfield-specific code concerns, sequencing by building section and roof system, coordinating around tenant hours and deliveries, protecting occupied space, and the downtime math that separates a one-week inconvenience from a month of lost revenue. You will also get a side-by-side comparison and a pre-project checklist for choosing commercial roofing services in Bakersfield.
Why a Commercial Roof Replacement Is an Operations Decision
On a retail center, warehouse, or multi-unit building, the roof is the only capital project that touches every tenant at once. That is why the decision gets measured in closed bays and missed shifts, not squares installed.
Owners face two separate questions. First, whether to re-cover or tear off. Second, how the work gets phased so revenue keeps moving. Most bids answer the first loosely and ignore the second completely.
The asymmetry between a tight schedule and a sprawling one is severe. A replacement that runs four weeks instead of one does not just add labor. It adds rent abatements, delayed inventory turns, staffing inefficiency, and tenant friction that outlasts the final invoice.
This piece evaluates options in the order that matters: deck condition first, code allowance second, warranty pathway third, price last. Each earlier gate can eliminate options the later ones assume, so a bid that skips them is a guess priced on your schedule.
K-9 Custom Roofing Inc. is a Bakersfield company that works retail spaces, warehouses, and multi-unit properties, and replacement plans are built around keeping those spaces operating. That is also why knowing what to look for in a commercial roofing contractor comes before comparing methods.
Re-Cover vs. Tear-Off: The Core Trade-Off
Two methods dominate that comparison. A re-cover, also called an overlay or recover, installs a new membrane over the existing roof. A tear-off strips every layer down to the deck before rebuilding. Under California building code, full removal to the deck is the default for reroofing, so a re-cover is the exception that must be justified, not the default.
Owners favor re-covers for less disposal, less weather exposure, fewer open-roof days, and lower cost when the existing assembly is genuinely dry and sound.
Tear-offs get forced by hidden conditions: wet insulation, saturated or delaminated decking, and multiple existing layers can make an overlay illegal or functionally worthless. You often learn this only after the roof is opened.
There is a third path: partial replacement by building section, tearing off failed zones while recovering sound ones. It must respect code limits and manufacturer warranty terms, which vary by system.
When weighing tear-off versus overlay, treat the method decision as one you earn with evidence, not one you assume from a clean-looking surface.
What a Re-Cover Actually Buys You
A re-cover's real product is time, not materials. Eliminating tear-off and disposal compresses the window when the roof sits open to weather and your tenants are most exposed, and that shorter exposure period is what you are buying with an overlay.
Debris traffic falls with it. At a retail center, dumpsters, lifts, and haul routes compete directly with customer parking and delivery doors, so fewer loads in and out means fewer daily conflicts.
You do not, however, get a clean slate. Trapped moisture, undetected fastener or deck failure, and existing ponding remain exactly where they were under a new surface. Understanding how those failures present themselves before you commit is worth the hour: this guide to commercial roof repair covers the common ones.
Eligibility is never assumed. Roof assembly provisions in the model code typically prohibit recover over water-soaked or deteriorated roofing, over slate, clay, cement, or asbestos-cement tile, and over roofs already carrying multiple existing layers where code or manufacturer terms prohibit it.
Warranty language frequently settles the question. Some manufacturers restrict or exclude coverage on overlay assemblies, so you can pay for a new surface and still hold no coverage on the substrate most likely to fail.
Those trade-offs only read clearly once you price the alternative.
What a Full Tear-Off Actually Buys You
Where a re-cover stops, tear-off starts with information. Removing every existing layer exposes the deck itself, letting you repair rot, delamination, and failed fastening instead of sealing them under a new membrane. That verified substrate is what allows a commercial roofing contractor to price risk honestly rather than guess at it.
Tear-off also treats causes instead of symptoms. Slope, ponding, blocked drains, and failed flashing can all be corrected during the rebuild, and new insulation can be specified to satisfy the current California energy code rather than grandfathering in whatever is up there. It is also the assembly manufacturers cover most readily with a full system warranty, which matters in resale and refinancing conversations years later. Know what is included in a roof replacement before you compare bids.
The costs are real. Schedules run longer, debris and dumpster traffic increase, the deck sits open to weather, and HVAC curbs, rooftop equipment, and tenant penetrations all require careful reconstruction. That asymmetry is what the next comparison has to weigh.
Side-by-Side: Cost, Timeline, Warranty, and Risk
Laid side by side, the two methods trade predictability against speed.
Dimension | Re-Cover | Tear-Off and Rebuild |
|---|---|---|
Upfront cost | Lower if deck, layers, and code all allow | Higher, more predictable |
Schedule | Shorter open-roof exposure | Longer, disposal plus rebuild |
Disruption | Less debris traffic | More dumpsters, noise, equipment moves |
Warranty | Manufacturer and substrate dependent | Broadest system coverage |
Code acceptance | Conditional, must be verified | Treated as the default |
Expected service life | Capped by inherited substrate | Full assembly service life |
A re-cover's cost advantage can invert before a single square is installed. California cool-roof rules apply when more than 50 percent or 2,000 square feet, whichever is less, is recovered, and insulation upgrades and disposal can erase the savings.
The schedule edge can invert the same way. If wet decking appears mid-job, staged materials sit while an unplanned tear-off stacks onto the original timeline.
Decision rule: choose re-cover only when deck condition, layer count, and code all permit it in writing before signing. Otherwise, budget tear-off and phase it section by section. If you are weighing a coating instead, commercial roof coatings in Bakersfield can extend life on a sound roof.
Deck, Code, and Warranty: The Three Gatekeepers
That decision rule reduces to three gates, and they run in a fixed order. Price is not one of the first three, for good reason.
Gate 1: Deck integrity. Gate 1 is deck integrity: if the existing assembly is water-soaked, deteriorated, or insecurely attached, conditions established in the preceding section, an overlay is off the table.
Gate 2: Code. Under California building code, full removal to the deck is the default for reroofing, which makes re-cover the exception that has to be justified. Commercial reroofs also commonly require a tear-off inspection before covering, plus a final inspection, which shapes scheduling as much as legality.
Gate 3: Warranty. As a general practice, though terms differ by manufacturer and product line, coverage for overlay assemblies tends to be narrower than for full tear-off and rebuild, often limiting protection on the substrate and existing insulation, which are the components most likely to fail. Some owners explore coatings to defer the decision; understanding how the coating process works clarifies whether that path applies.
Price comes last. A bid written without deck verification, layer count, or a warranty pathway is a guess that gets corrected on your schedule and your dime.
Before committing to a method, require test cuts or a moisture survey, and ask the bidder to state the method, the reason, and the evidence supporting it.
Deck Condition and Why Re-Covers Get Refused
The gatekeeper that ends the most re-cover plans is what sits under the membrane. Both saturated insulation and rusted, rotted, or delaminated decking can refuse an overlay, and both hide beneath a surface that can look flawless from the parking lot, which is why testing confidence matters rather than a visual assumption from the street.
Infrared imaging scans large areas quickly and reveals temperature differences, not moisture itself. Nuclear meters read specific points and are useful for confirming what the scan suggests. Core cuts remain the destructive verification that settles the question, and they are exactly what a preventive maintenance program would have caught earlier.
Attachment is checked, never assumed. Loose fasteners or a poorly secured substrate must be corrected before a new assembly goes over it, or the new roof inherits the old failure.
Structural triggers also apply. Extensive re-sheathing can trigger structural review requirements, confirm the applicable threshold with the City of Bakersfield Building Division before assuming the scope of repairs.
So ask any commercial flat roofing contractor bidding your Bakersfield building what testing they performed and what it found, not what they assumed from a photograph.
Code Triggers in Bakersfield: Cool Roofs, Insulation, Drainage, Permits
Once the deck is verified, code becomes the second gate. California adopted the 2025 Building Code, Energy Code, and Existing Building Code, with statewide effectiveness in 2026; confirm the applicable cycle and any local amendments with the City of Bakersfield Building Division before pulling a permit.
Cool roof thresholds: replacing or recovering more than 50 percent of the roof, or more than 2,000 square feet, whichever is less, commonly triggers CRRC-certified cool-roof requirements. The specific aged solar reflectance, thermal emittance, and SRI thresholds depend on climate zone and the adopted code cycle, confirm current CRRC-listed values with your contractor or the City of Bakersfield.
Insulation: nonresidential insulation requirements vary by climate zone and code edition, verify the applicable envelope targets in the adopted Title 24 Part 6 tables before specifying materials. That can raise roof height, reshaping curbs, penetrations, and drainage rather than being a simple material swap.
Drainage: California defines positive drainage as draining within 48 hours of precipitation unless the roof is engineered for ponding. The slope or drainage-design specification required to achieve positive drainage should be verified with the design professional and the City of Bakersfield.
Verify permit application and issuance requirements, including who may pull a permit, directly with the City of Bakersfield Building Division. Hiring a Bakersfield roofer you can trust keeps that sequence intact.
Warranty Constraints That Outlast the Contract
Code clearance only settles whether the work is legal. Warranty language settles whether it is protected.
As a general practice, though terms differ by manufacturer and product line, coverage for overlay assemblies tends to be narrower than for full tear-off and rebuild. As the comparison table shows, overlay warranties tend to narrow coverage on the substrate and insulation, the components most likely to fail.
Total system warranties also carry their own conditions, including specified insulation, fastening patterns, membrane thickness, and certified installers. Those requirements can disqualify a re-cover on paper even when the deck passes inspection, so eligibility is a warranty question as much as a code question on any commercial reroof.
Keep the two warranty types separate. Manufacturer warranties cover materials; contractor workmanship warranties cover installation. Confirm the length, transferability, and exclusions of each, since a buyer or lender will ask during a sale or refinance.
The practical step: request the written warranty language before selecting a method, and confirm the manufacturer will actually cover an overlay on your specific existing assembly.
Phasing the Job: Keeping Bays, Shifts, and Units Open
Phasing divides the roof into defined sections with a fixed sequence, a daily start and stop point, and a watertight end state every single day. It is not a vague promise to work around tenants; it is a schedule they can hold you to.
The goal is not zero disruption. It is predictable, bounded disruption that store managers and warehouse leads can plan their week around.
Sequence drivers are practical, not arbitrary: building geometry and roof sections, drain locations and slope, HVAC curb and equipment placement, tenant occupancy hours, and dock or delivery traffic patterns. Each one can reorder the plan.
Then publish it. A written section order plus a weekly look-ahead shared with tenants means a retail manager knows exactly which day their bay is affected instead of discovering it at opening.
Be candid about the trade-off: phased work usually costs more and takes longer overall than a single sweep. That premium should be priced and compared openly up front, not discovered mid-project. Expect it in the bid, not on the invoice.
Next, the mechanics of sequencing by building section and roof system.
Sequencing by Building Section and Roof System
With the sequence published, the section order itself decides how disruptive the job really is.
Begin over the least sensitive zones: vacant units, back-of-house corridors, or low-traffic warehouse aisles. The crew establishes its rhythm and works the kinks out of inspection and material flow before touching revenue-critical space.
As noted in the phasing overview, each section must be closed, flashed, and genuinely watertight before the next one opens. Group sections at natural boundaries: expansion joints, parapet lines, and structural bays.
Penetrations drive the pace more than square footage. HVAC curbs, vents, and conduit runs set how many sections can be open at once without stranding equipment inside a torn-off area.
Match the sequence to the system. Built-up roofs may need ladder access accommodations for inspection, while single-ply work moves on a different rhythm than hot-applied assemblies. A commercial roofing plan should follow the material, not a template.
Close each phase with inspection and documentation. Tear-off inspections and final inspections on commercial work are commonly staged across multiple visits, so building a record section by section keeps the permit sequence moving.
That sequence is also what lets you phase around tenant hours, where scheduling meets daily operations.
Coordinating Around Tenant Hours, Deliveries, and Shopper Traffic
Sequence set, the next constraint is the people inside the building.
Retail: Push loud, dusty, or overhead work into the hours before opening or after close, and keep primary customer entrances, pickup zones, and signage sightlines clear during peak shopping hours. A bay customers cannot see into is a bay that stops selling.
Warehouse: Align roof work with shift changes and dock schedules. Do not open a section directly above an active loading zone or high-value inventory unless containment is already in place.
Offices and multi-unit buildings: Issue written notice with specific dates and access windows, and name one point of contact. Tenants should not have to chase updates through a front desk or property manager.
Site logistics: Stage dumpsters, material lifts, and crane picks so they never consume customer parking stalls or block fire lanes and accessible routes. Those are code issues disguised as courtesy issues.
Escalation protocol: Define in advance how a tenant complaint, a delivery conflict, or a weather change triggers a schedule adjustment. Pre-agreed triggers resolve decisions in hours instead of days.
That coordination protects the space below. Protecting the people and contents within it demands its own controls.
Protecting Occupied Space: Vapor, Dust, Noise, and Safety
Once the sequence is set around tenant hours and delivery patterns, the work itself still has to be physically contained. Dust and debris control starts above occupied areas. Contain tear-off operations with barriers and negative air where needed, and seal every open penetration at the end of each day. Treat retail displays and warehouse inventory as assets that are not insured against roofing dust.
Odor and vapor matter with certain adhesives and coatings. Schedule those portions when occupancy is lowest, and coordinate ventilation paths with whatever the building's HVAC is actually doing that week, not what the mechanical plan assumed.
Noise concentrates in impact tearing and equipment movement. Give tenants a defined daily noise window, and make sure tenant-facing staff know it before customers start asking.
For safety, keep roof access controlled and secure ladders and hoists at all times. Maintain egress paths and fire lane access even overnight when the site is closed.
Finally, plan restoration. Budget for patching ceilings, touch-up paint, and cleaning where work disturbed occupied space. Document pre-existing conditions with photos before the job starts, so responsibility is clear. Containment protects the space; schedule length determines what that protection costs.
Downtime Math: What One Week Costs Versus One Month
Dust control protects the goods. Schedule length protects the revenue.
A well-phased tear-off feels like a one-week inconvenience per section. An unphased one can idle an entire building for a month, because every tenant absorbs the disruption at once. The difference is not materials; it is calendar.
Line-item what owners omit: rent abatement or tenant credits, temporary relocation, delayed inventory turns, staffing inefficiency, and goodwill that resurfaces at lease renewal. Those costs rarely appear in a bid and never disappear.
The cheapest bid often carries the largest downtime risk. Disposal, containment, and phased scheduling are precisely the line items trimmed to win on price. No universal per-square-foot downtime figure applies across buildings, but the pattern holds: schedule length, not per-square material price, drives operational loss.
Build a simple internal model. Value one closed day per bay, or one missed shift, in actual revenue. Multiply by expected phased duration. Then compare bids on total cost plus downtime, not upfront cost alone.
Ask every commercial roofing bidder for expected phased duration per section, and apply that same math to each proposal.
Choosing Commercial Roofing Services in Bakersfield
Once you know what a week of downtime actually costs, the bid comparison gets simpler. Price the schedule risk, not just materials.
Compare commercial roofing companies on method reasoning. A credible bid names the method, explains why it applies, cites the testing behind it, and states what changes if conditions differ from those assumptions. Anything less is a guess.
Before signing, require a current California license classification (C-39 for roofing), verifiable commercial references in the Bakersfield area, deck verification or a moisture survey, and a written phasing plan. Ask how each company handles warranty paperwork, disposal logistics, dust containment, and tenant communication, because those operational details decide whether the schedule holds.
Verify permit application and issuance requirements, including who may pull a permit, directly with the City of Bakersfield Building Division, and confirm that the contractor will own the inspection sequence end to end.
K-9 Custom Roofing Inc. is one option among local commercial roofing services, offering roof replacement, repair, leak prevention, and maintenance for retail, warehouse, and multi-unit properties with an emphasis on minimal disruption. They offer a commercial roof assessment to help property owners develop a phasing plan before committing to a contract.
Conclusion: Your Pre-Project Decision Checklist
Before you sign anything, run five checks in order.
Deck and insulation first. A re-cover chosen without test cuts or a moisture survey is a decision made on hope, not evidence.
Code, in writing. Confirm code requirements in writing with the Building Division, as detailed in the code-triggers section above.
Warranty pathway. Know what the manufacturer covers on an overlay and what it excludes on your existing substrate before you commit to a method.
Phasing plan. Require a written section sequence, tenant contact protocol, containment approach, and a guaranteed watertight end state every day. Then compare bids on total cost plus expected downtime, not sticker price.
Assessment before contract. If you want that phasing plan built before the contract instead of after it, request a commercial roof assessment from K-9 Custom Roofing Inc. Put the operations decision in front of the construction decision, and you protect revenue while the roof gets replaced.
Frequently asked questions
- What is the difference between a roof re-cover and a full tear-off?
- A re-cover (also called an overlay or recover) installs a new membrane over the existing roof, while a tear-off strips every layer down to the deck before rebuilding. A re-cover generally costs less and involves fewer open-roof days and less debris, but it is only viable when the deck, layer count, and building code all allow it. A tear-off lets you inspect and repair the deck, correct drainage and insulation, and usually qualifies for broader manufacturer warranty coverage.
- When is a re-cover not allowed on a commercial roof?
- A re-cover can be ruled out when the existing assembly is water-soaked, deteriorated, or insecurely attached, or when the roof is covered by slate, clay, cement, or asbestos-cement tile. It can also be prohibited when multiple existing layers are present and code or manufacturer terms forbid another layer. Under California building code, full removal to the deck is the default for reroofing, so a re-cover must be justified rather than assumed.
- How can I tell whether the roof deck and insulation are sound before choosing a method?
- Ask the bidder for verification rather than a visual assessment. Infrared imaging scans large areas quickly and shows temperature differences, nuclear meters read specific points to confirm what the scan suggests, and core cuts provide the destructive verification that settles whether insulation or decking is saturated, rotted, or delaminated. Fasteners and substrate attachment should also be checked. Ask the contractor what testing was performed and what it found.
- Will phasing the roofing work around tenants cost more?
- Usually yes. Phased work typically costs more and takes longer overall than a single sweep, because sections must be closed, flashed, and watertight each day and crews must work around tenant hours and deliveries. However, an unphased job can idle an entire building for a month because every tenant absorbs the disruption at once. The best approach is to compare bids on total cost plus expected downtime, including rent abatements, relocation, delayed inventory turns, and staffing inefficiency, rather than on upfront price alone.
- What should I require from a commercial roofing contractor in Bakersfield before signing?
- Require a current California license classification (C-39 for roofing), verifiable commercial references in the Bakersfield area, deck verification or a moisture survey, and a written phasing plan. The bid should name the chosen method, explain why it applies, cite the testing behind it, and state what changes if conditions differ. Also ask how the contractor handles warranty paperwork, disposal, dust containment, and tenant communication, and confirm code and permit requirements directly with the City of Bakersfield Building Division.